<-- style PDP --> 1289 Graham Road, Severn Bridge - Single Family Residence for sale for $699,000
  • sold

1289 Graham Road

Severn Bridge, ON, P0E 1N0 - Gravenhurst

$699,000$000000

  • Neighbourhood

    Gravenhurst

  • Major Intersection

  • Listed Since: 1189 day(s)

  • Last update: 1091 day(s) ago

Overview

  • Property Type

    Single Family Residence, Two Story

  • Bedrooms

    5 + 0

  • Bathrooms

    2

  • Basement

    Exposed Rock, Crawl Space, Unfinished, Sump Pump

  • Kitchen

    n/a

  • Total Parking

    n/a

  • Lot Size

    383.01x192.6 (Acres)

  • Taxes

    $1,621.13 (2022)

  • Type

    Freehold

Property Description

Property description for 1289 Graham Road, Severn Bridge

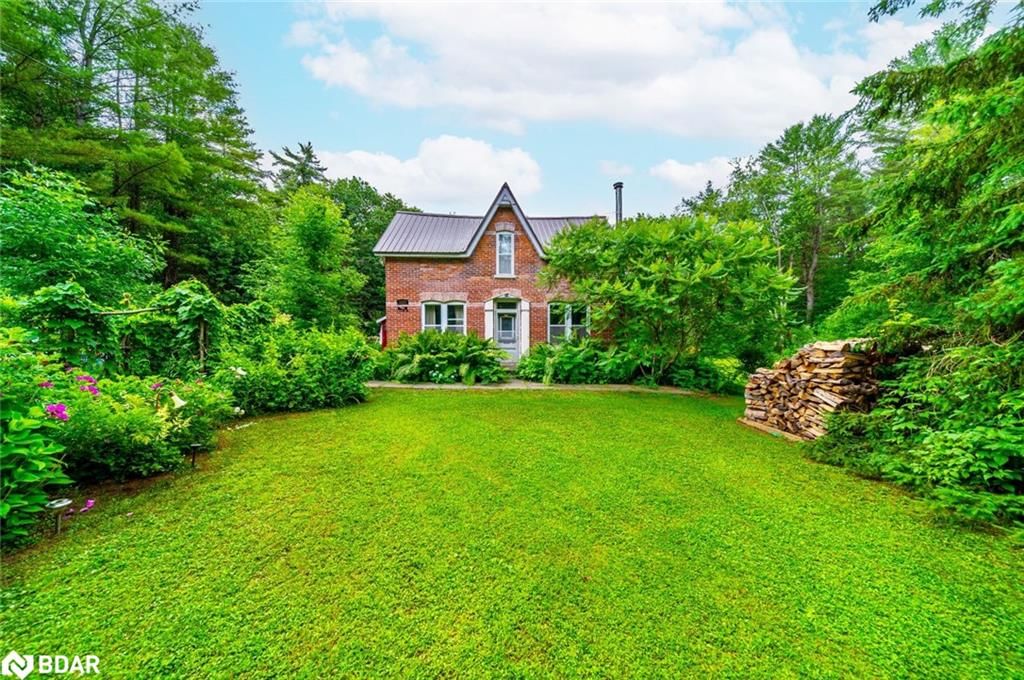
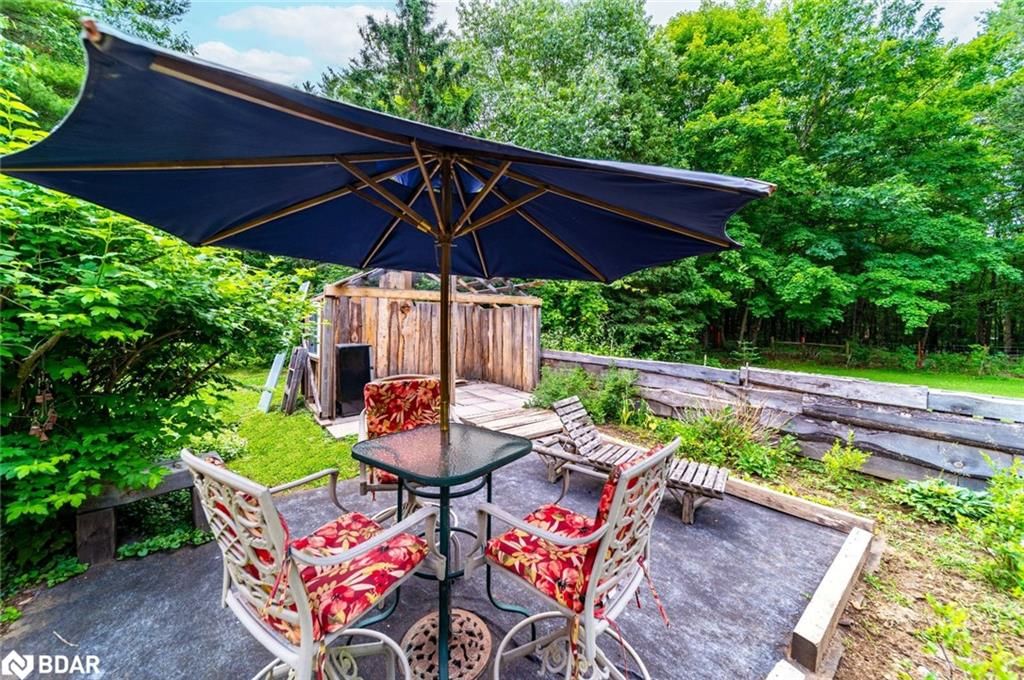
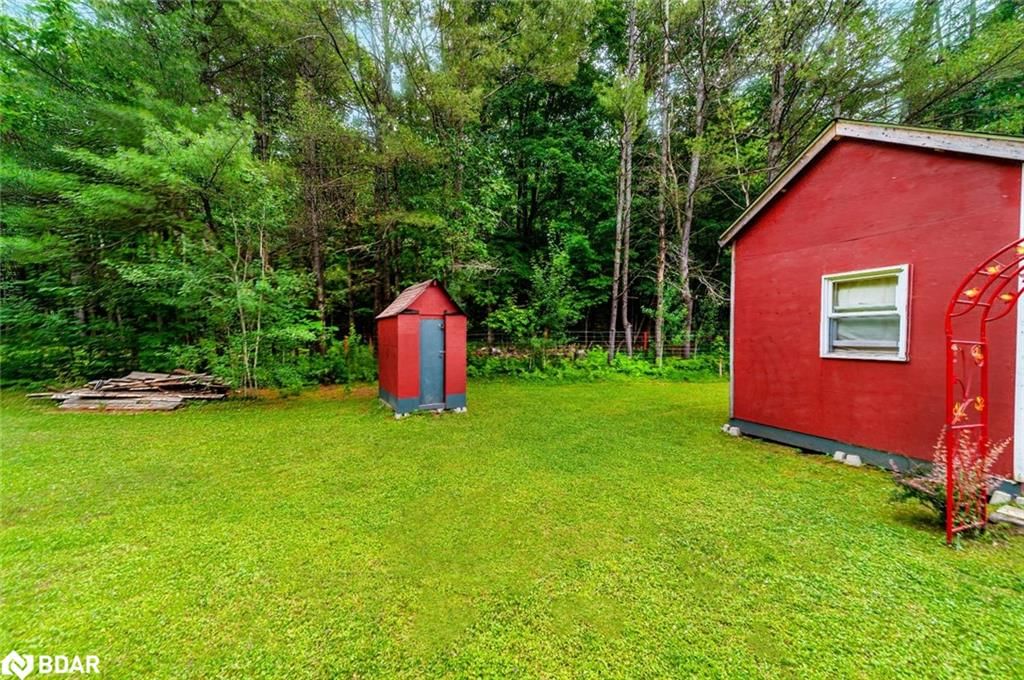
CHARMING CENTURY HOME LOCATED IN CANADA’S COTTAGE COUNTRY & NESTLED ON 2 ACRES OF SERENE BEAUTY! A hidden treasure can be found here in the well-esteemed community of Severn Bridge within the nature-filled Muskoka region. This five-bedroom century home is steeped in old-world charm & offers incomparable living spaces. Idyllically set on 2 acres, these beautifully kept rural grounds are graced with 3 access points leading you to a canal between Sparrow Lake & Grass Lake. Marinas, sandy beaches, & hiking networks can be found nearby, & Washago, Rama, Orillia, & Gravenhurst are also within a reasonable range. This acreage offers a perfect backdrop for a year-round family home or a dreamy summer retreat. Fall in love with this architectural gem which was built in 1893 & presents a quintessential appeal with lofty peaks, a red exterior, & ample parking. This dwelling is set amongst a densely treed topography & offers 3 bunkies, vegetable gardens, an outhouse, & a shed. These well-manicured grounds present ample opportunity to entertain & a sprawling lawn. Upon entry into this stately homestead, admire its warm & bright interior is adorned with HW floors, plenty of windows. The sunlit living room presents immaculate light, a gas FP, & 9ft ceilings. The well-appointed kitchen features 2 S/S appliances, an antique wood cook stove original to the house, & a breakfast nook with a W/O to the yard. The beautiful sunroom is paired with an exposed brick wall & 2 W/Os leading to your acreage. Updated Jack & Jill 3-pc bath opens to this sunroom & connects to the primary bedroom. Tying the knot on the main floor is convenient laundry amenities & another updated 3-pc bath. Use either of the 2 staircases to access the upper level of this home which beams with traditional charisma & features 4 uniquely shaped bedrooms.

Listed by Re/Max Hallmark Peggy Hill Group Realty Brokerage

  • MLS #

    40451699

  • Sq. Ft

    1912

  • Sq. Ft. Source

    MLS

  • Lot Irregularities

    Irreg as per Geo

  • Year Built

    1893

  • Pool

    n/a

  • Drive

    n/a

  • Garage

    n/a

  • Total Parking

    n/a

  • Family Room

    n/a

  • Den

    n/a

  • Exterior

    Board & Batten Siding, Brick

  • Fireplace

    2

  • Roof

    Asphalt, Metal

  • Foundation

    Stone

  • Elevator

    n/a

  • Water View

    n/a

  • Laundry Level

    n/a

  • Heat

    Electric, Hot Water-Propane, Propane, Wood Stove

  • A/C

    Window Unit(s)

  • Water

    Drilled Well

  • Water Supply

    n/a

  • Sewers

    n/a

  • Central Vac

    n/a

  • Breakfast Room

    5.38 x 2.95 ft Main level

  • Kitchen

    3.66 x 2.54 ft Main level

  • Living Room/Dining Room

    5.23 x 4.17 ft Main level

  • Sunroom

    4.17 x 4.09 ft Main level

  • Laundry

    false Main level

  • Bedroom Primary

    3.00 x 5.11 ft Main level

    Ensuite Privilege

  • Bathroom

    false Main level

    3-Piece

  • Bedroom

    3.89 x 3.20 ft Second level

  • Bedroom

    3.12 x 4.17 ft Second level

  • Bedroom

    5.28 x 2.97 ft Second level

  • Bedroom

    3.43 x 2.92 ft Second level

  • MLS #

    40451699

  • Sq. Ft

    1912

  • Sq. Ft. Source

    MLS

  • Lot Irregularities

    Irreg as per Geo

  • Year Built

    1893

  • Pool

    n/a

  • Drive

    n/a

  • Garage

    n/a

  • Total Parking

    n/a

  • Family Room

    n/a

  • Den

    n/a

  • Exterior

    Board & Batten Siding, Brick

  • Fireplace

    2

  • Roof

    Asphalt, Metal

  • Foundation

    Stone

  • Elevator

    n/a

  • Water View

    n/a

  • Laundry Level

    n/a

  • Heat

    Electric, Hot Water-Propane, Propane, Wood Stove

  • A/C

    Window Unit(s)

  • Water

    Drilled Well

  • Water Supply

    n/a

  • Sewers

    n/a

  • Central Vac

    n/a

  • Breakfast Room

    5.38 x 2.95 ft Main level

  • Kitchen

    3.66 x 2.54 ft Main level

  • Living Room/Dining Room

    5.23 x 4.17 ft Main level

  • Sunroom

    4.17 x 4.09 ft Main level

  • Laundry

    false Main level

  • Bedroom Primary

    3.00 x 5.11 ft Main level

    Ensuite Privilege

  • Bathroom

    false Main level

    3-Piece

  • Bedroom

    3.89 x 3.20 ft Second level

  • Bedroom

    3.12 x 4.17 ft Second level

  • Bedroom

    5.28 x 2.97 ft Second level

  • Bedroom

    3.43 x 2.92 ft Second level

Thinking of Selling?

Find Out Your Home’s Value in Today’s Market!

No Email or Signup is required to view your home estimate.

estimate your home value

Contact Manoj Kukreja

Sales Representative,
Century 21 People’s Choice Realty Inc.,
Brokerage
(647) 576 - 2100

Manoj profile avatar

Property History

Property history for 1289 Graham Road, Severn Bridge

This property has been sold 2 times before. Create your free account to explore sold prices, detailed property history, and more insider data.

Sign In / Register

Mortgage Calculator

This data is for informational purposes only.

Mortgage Payment per month

Principal Amount

Interest

Total Payable

Amortization

Amortization

Closing Cost Calculator

This data is for informational purposes only.

Closing Cost Total for this property

Total Cash flow for purchasing this property

Down Payment(%)*
Additional information

Provincial Land Transfer Tax

Ontario Land Transfer Tax Rebate

Toronto Land Transfer Tax

Toronto Land Transfer Tax Rebate

PST on CMHC Insurance Premium

Lawyer Fees

$2,825

Government Registration Fee's

$164

Title Insurance

Closing Cost Total

Total Cash flow for purchasing this property

Provincial Land Transfer Tax

Ontario Land Transfer Tax Rebate

Toronto Land Transfer Tax

Toronto Land Transfer Tax Rebate

PST on CMHC Insurance Premium

Lawyer Fees

$2,825

Government Registarion Fee's

$164

Title Insurance

Down Payment(%)*

* A down payment of less than 20% is permitted only for first-time home buyers purchasing their principal residence. The minimum down payment required is 5% for the portion of the purchase price up to $500,000, and 10% for the portion between $500,000 and $1,500,000. For properties priced over $1,500,000, a minimum down payment of 20% is required.

Thinking of Selling?

Find Out Your Home’s Value in Today’s Market!

No Email or Signup is required to view your home estimate.

estimate your home value

Contact Manoj Kukreja

Sales Representative, Century 21 People’s Choice Realty Inc., Brokerage
(647) 576 - 2100

Manoj profile avatar

Recent Sold Listings in Gravenhurst, Severn Bridge

Popular Cities